×

Pet Policy

Cats/Dogs ONLY. 2 pet limit. Up to 75 pounds combined weight.

Restricted Breeds: Malamute, Pit Bull Terrier, American Bull Terrier, Staffordshire Terrier, English Terrier, English Bull Terrier, Bull
Terrier, American Bulldog, Doberman Pinscher, Presa Canario, Mastiff, Bull Mastiff, Brazilian Mastiff, Dogo Argentino, Japanese Tosa, Fila Brasileiro, Rottweiler, Akita, Chow, Great Dane, Catahoula Leopard Dog, German Shepherd, St. Bernard, Wolf-hybrids, and Siberian Husky.
BLVD Haley Logo
  • Book a Tour
Find Your Home
  • Home
  • Amenities
  • Floorplans
  • Workforce Housing
  • Gallery
  • Neighborhood
  • Residents
  • Contact
Find Your Home
Book a Tour
1860 Reston Row Plaza
Reston, VA 20190
a spacious clubroom with floor-to-ceiling windows

Workforce Housing

Attainable Luxury. Exceptional Living.

Experience the sophistication of luxury living, now more accessible than ever. Our Workforce Housing residences offer the same refined finishes, designer details, and five-star amenities that define BLVD Haley. These homes are available to those who qualify under Fairfax County’s Workforce Dwelling Unit (WDU) program.
Book a Tour

Luxury Without Compromise

At BLVD Haley, elevated living is within reach. Through our Workforce Housing Program, qualified applicants can enjoy the same thoughtfully designed apartments and world-class amenities that make this community one of Northern Virginia's most desirable addresses. From expansive views and modern interiors to curated resident experiences, every detail reflects sophistication and style.

Workforce Unit Qualifications

Bedrooms
to
to
Floorplan
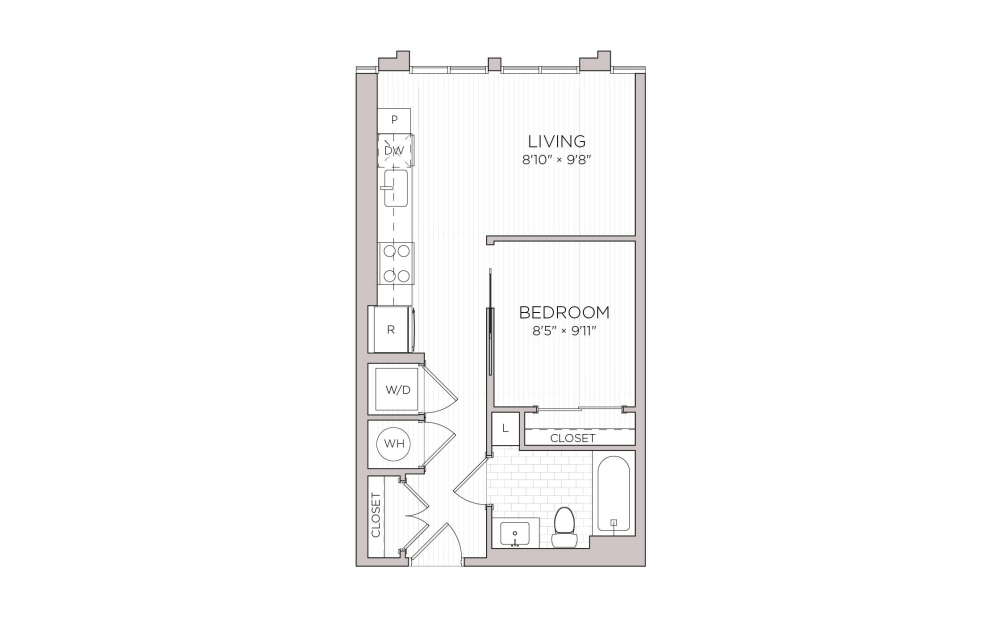
S1 WDU 70% - Studio floorplan layout with 1 bathroom and 496 square feet
View Floorplan

S1 WDU 70%

Studio1 bath496 sq. ft.

Call For Income Restriction

Contact Us
S1 WDU 80% - Studio floorplan layout with 1 bathroom and 498 square feet
View Floorplan

S1 WDU 80%

Studio1 bath498 sq. ft.

Call For Income Restriction

Contact Us
S1 WDU 100% - Studio floorplan layout with 1 bathroom and 498 square feet
View Floorplan

S1 WDU 100%

Studio1 bath498 sq. ft.

Call For Income Restriction

Base Rent $2,151

Only 1 left!

A5 WDU 100% - 1 bedroom floorplan layout with 1 bathroom and 696 square feet
View Floorplan

A5 WDU 100%

1 bed1 bath696 sq. ft.

Call For Income Restriction

Base Rent $2,490
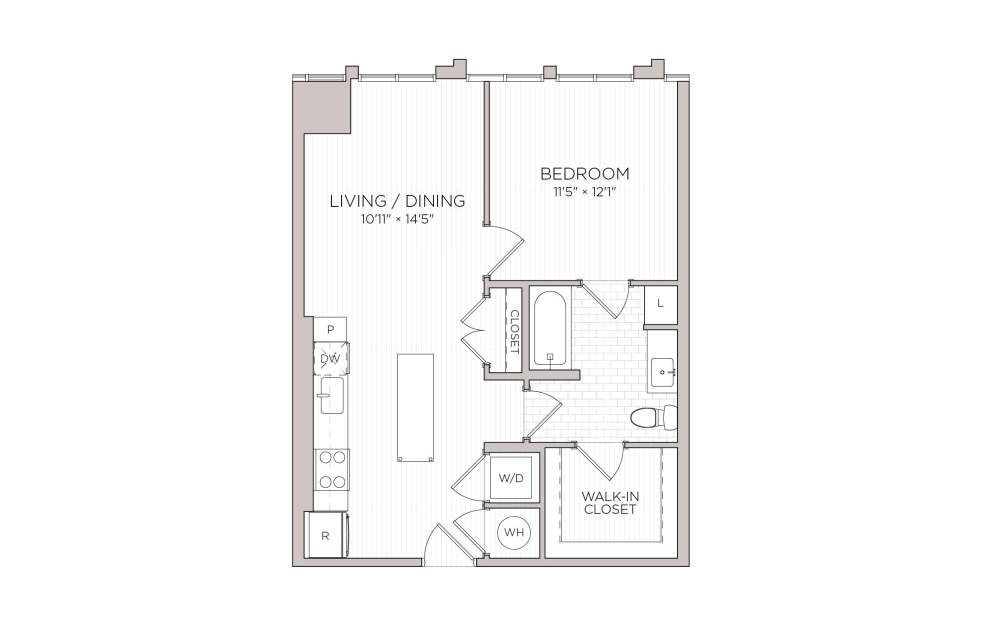
A5 WDU 70% - 1 bedroom floorplan layout with 1 bathroom and 696 square feet
View Floorplan

A5 WDU 70%

1 bed1 bath696 sq. ft.

Call For Income Restriction

Contact Us
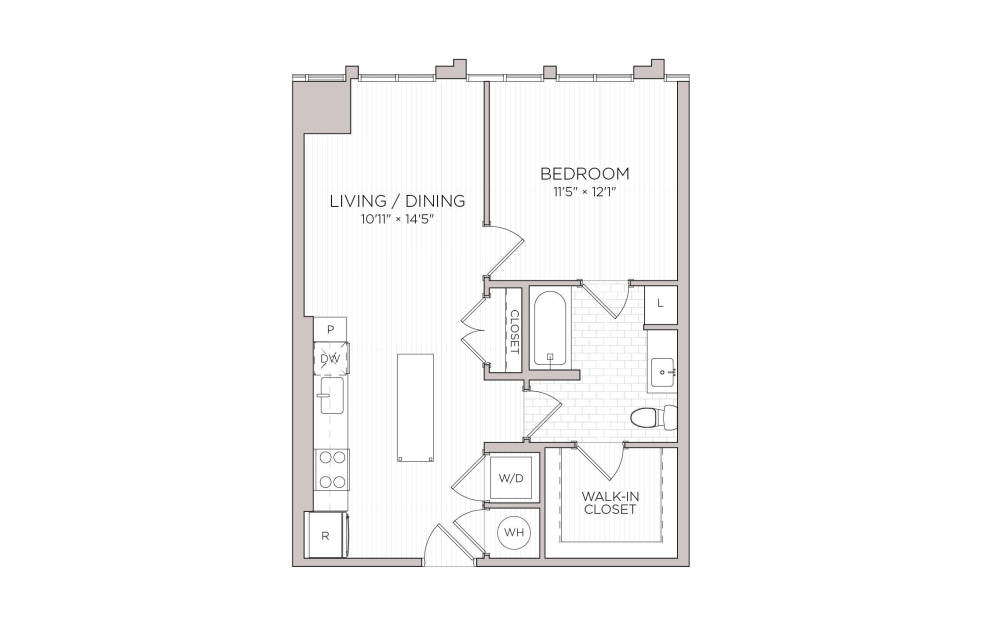
A5 WDU 80% - 1 bedroom floorplan layout with 1 bathroom and 696 square feet
View Floorplan

A5 WDU 80%

1 bed1 bath696 sq. ft.

Call For Income Restriction

Base Rent $2,353
A6 WDU 70% - 1 bedroom floorplan layout with 1 bathroom and 723 square feet
View Floorplan

A6 WDU 70%

1 bed1 bath723 sq. ft.

Call For Income Restriction

Contact Us
A6 WDU 80% - 1 bedroom floorplan layout with 1 bathroom and 723 square feet
View Floorplan

A6 WDU 80%

1 bed1 bath723 sq. ft.

Call For Income Restriction

Contact Us
A6 WDU 100% - 1 bedroom floorplan layout with 1 bathroom and 723 square feet
View Floorplan

A6 WDU 100%

1 bed1 bath723 sq. ft.

Call For Income Restriction

Contact Us
A7 WDU 70% - 1 bedroom floorplan layout with 1 bathroom and 727 square feet
View Floorplan

A7 WDU 70%

1 bed1 bath727 sq. ft.

Call For Income Restriction

Contact Us
A7 WDU 80% - 1 bedroom floorplan layout with 1 bathroom and 727 square feet
View Floorplan

A7 WDU 80%

1 bed1 bath727 sq. ft.

Call For Income Restriction

Contact Us
A7 WDU 100% - 1 bedroom floorplan layout with 1 bathroom and 727 square feet
View Floorplan

A7 WDU 100%

1 bed1 bath727 sq. ft.

Call For Income Restriction

Base Rent $2,490

Only 1 left!

A9 WDU 70% - 1 bedroom floorplan layout with 1 bathroom and 728 square feet
View Floorplan

A9 WDU 70%

1 bed1 bath728 sq. ft.

Call For Income Restriction

Contact Us
A9 WDU 80% - 1 bedroom floorplan layout with 1 bathroom and 728 square feet
View Floorplan

A9 WDU 80%

1 bed1 bath728 sq. ft.

Call For Income Restriction

Base Rent $2,353

Only 1 left!

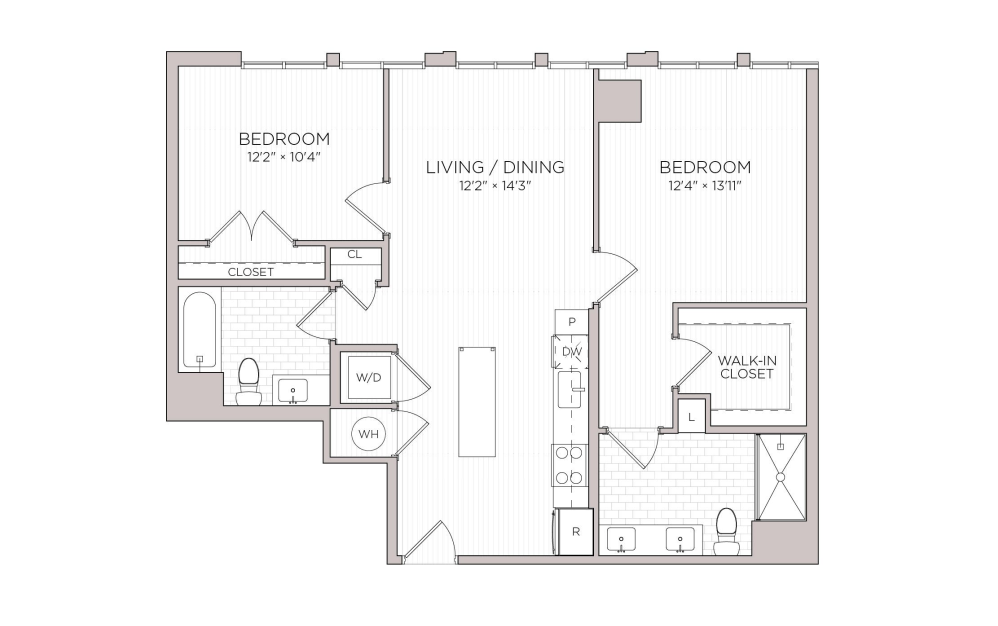
B1 WDU 100% - 2 bedroom floorplan layout with 2 bathrooms and 1041 square feet
View Floorplan

B1 WDU 100%

2 bed2 bath1041 sq. ft.

Call For Income Restriction

Base Rent $3,073

Only 3 left!

B1 WDU 70% - 2 bedroom floorplan layout with 2 bathrooms and 1041 square feet
View Floorplan

B1 WDU 70%

2 bed2 bath1041 sq. ft.

Call For Income Restriction

Contact Us
B1 WDU 80% - 2 bedroom floorplan layout with 2 bathrooms and 1041 square feet
View Floorplan

B1 WDU 80%

2 bed2 bath1041 sq. ft.

Call For Income Restriction

Base Rent $2,768

Only 2 left!

B2 WDU 100% - 2 bedroom floorplan layout with 2 bathrooms and 1043 square feet
View Floorplan

B2 WDU 100%

2 bed2 bath1043 sq. ft.

Call For Income Restriction

Contact Us
B2 WDU 70% - 2 bedroom floorplan layout with 2 bathrooms and 1043 square feet
View Floorplan

B2 WDU 70%

2 bed2 bath1043 sq. ft.

Call For Income Restriction

Contact Us
B2 WDU 80% - 2 bedroom floorplan layout with 2 bathrooms and 1043 square feet
View Floorplan

B2 WDU 80%

2 bed2 bath1043 sq. ft.

Call For Income Restriction

Base Rent $2,768

Only 2 left!

B3 WDU 100% - 2 bedroom floorplan layout with 2 bathrooms and 1070 square feet
View Floorplan

B3 WDU 100%

2 bed2 bath1070 sq. ft.

Call For Income Restriction

Base Rent $3,073

Only 3 left!

B3 WDU 70% - 2 bedroom floorplan layout with 2 bathrooms and 1070 square feet
View Floorplan

B3 WDU 70%

2 bed2 bath1070 sq. ft.

Call For Income Restriction

Contact Us
B3 WDU 80% - 2 bedroom floorplan layout with 2 bathrooms and 1070 square feet
View Floorplan

B3 WDU 80%

2 bed2 bath1070 sq. ft.

Call For Income Restriction

Base Rent $2,768

Only 1 left!

Floor plans are artist's rendering. All dimensions are approximate. Actual product and specifications may vary in dimension or detail. Not all features are available in every rental home. Prices and availability are subject to change. Base rent is on monthly frequency. Additional fees may apply, such as but not limited to utilities, package delivery, trash, water, amenities, etc. Deposits vary. Please contact a representative for more details.

A refined retreat, designed for those who expect more.

Arrange a Private Tour Select Your Residence
BLVD Haley Pet Policy

Our Address

1860 Reston Row Plaza
Reston, VA 20190

Site Map

  • Home
  • Amenities
  • Floorplans
  • Workforce Housing
  • Gallery
  • Neighborhood
  • Residents
  • Contact

Legal

© 2026 BLVD Haley.

All Rights Reserved.

Privacy Policy
Site Map
liveBLVD logo

This site uses cookies to improve your browsing experience. By using our site you agree to our use of cookies.

I Agree
How We Use Your Data Contact Us